
 Français



_11zon.webp)


_14_11zon.webp)
_6_11zon.webp)



Welding Defects: Mastering Quality and Avoiding Critical Errors
- LAURENT DAROLT
- 02 Jul, 2026
- Welding techniques
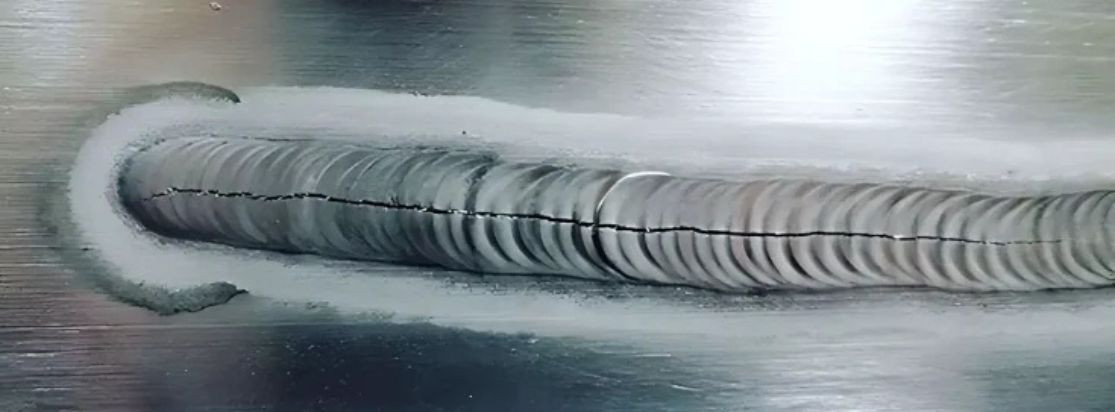
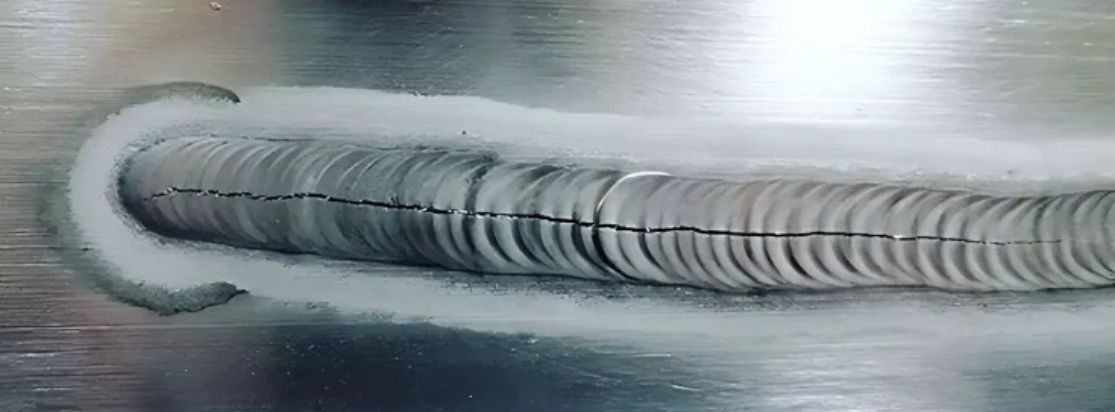
Nothing is more frustrating for a professional than delivering a weld bead with a flawless visual appearance, only to discover later, during a rigorous inspection, that it conceals major structural weaknesses. In metallurgy, aesthetics are never a guarantee of strength. The line between a minor imperfection, tolerable depending on the application, and a critical welding defect requiring costly repair is often very thin. Understanding this distinction is not only a matter of regulatory compliance; it is also an imperative for safety and profitability. This guide explains the essential differences between common anomalies to help you ensure the integrity of your assemblies.
Key Takeaways
- Accurate identification: Knowing how to distinguish an inclusion from a lack of fusion is important for acceptance criteria, as their mechanical consequences differ significantly.
- Reference standards: The classification of imperfections is based on the NF EN ISO 6520-1 standard, while acceptance limits are defined by the NF EN ISO 5817 standard.
- Root causes: Insufficient heat input, neglected interpass cleaning and an incorrect torch angle are the main causes.
- Financial impact: Poor defect assessment leads to major delays and unnecessary repair costs due to a lack of technical discernment.
- Preventive action: Adjusting the torch angle and mastering edge preparation are key levers for minimizing the risk of planar defects.
Understanding “Welding Defects”: Inclusion vs Lack of Fusion
In the workshop as well as during expert assessment, precise terminology is the first quality-control tool. A diagnostic error regarding the nature of an anomaly can lead to unjustified repair costs or conceal a risk of failure. Confusion between an inclusion and a lack of fusion is common because, to the naked eye or on a simple radiograph, these two phenomena can appear similar, even though they result from completely different physical mechanisms and acceptance criteria.
Inclusion: A foreign body inside the weld bead
According to the NF EN ISO 6520-1 standard, an inclusion is a solid foreign substance trapped in the molten metal.
- Slag, flux or oxide inclusions: These are assessed according to their height and length for the three quality levels.
- Metallic inclusions: These may consist of tungsten or other metals.
- The critical case of copper: While metallic inclusions other than copper are assessed solely based on their height, copper inclusion is strictly prohibited, regardless of the required quality level, due to the immediate embrittlement of steel when in contact with liquid copper.
Lack of fusion: A break in continuity
Lack of fusion is the absence of bonding between the deposited metal and the base metal, or between two successive layers. In industrial environments, it is often referred to as “bonding defects” or “cold laps”. Four standard categories are distinguished:
- Side-wall lack of fusion.
- Lack of fusion between runs.
- Root lack of fusion.
- Micro lack of fusion.
Unlike an inclusion, lack of fusion is a planar defect. It is far more dangerous because it acts as a clear crack initiation point, compromising mechanical integrity.
Standards and acceptance criteria: ISO 5817 and ISO 6520-1
Compliance with international standards is the only safeguard against arbitrary assessment. The NF EN ISO 5817 and ISO 6520-1 standards provide a common language to ensure the safety of welded structures.
Quality levels B, C and D
The ISO 5817 standard defines tolerance thresholds according to the severity of the requirements:
- Inclusions are generally permitted under dimensional conditions based on height and length.
- Lack of fusion defects are prohibited for quality levels B and C. They are tolerated only very exceptionally for quality level D, provided that a highly restrictive maximum height is respected.
Macrographic analysis and magnification
Routine inspection uses macrography, up to x10 magnification. However, detailed expert assessment requires micrography, from x50 to x500. An expert consultant applies a simple rule based on experience: the greater the thickness of the part, the lower the magnification required for a reliable diagnosis.
- Thickness of 1 mm: x50 magnification recommended.
- Thickness of 12 mm: x6.3 magnification is sufficient. This precision makes it possible to check whether the microstructure beneath the imperfection has been altered by heat.
Root causes: Why do your welds show defects?
The appearance of a defect results from a deviation in technical parameters or from a specific handling error related to the welding process used.
Thermal and process-related issues
Each defect is often correlated with a specific process:
- Slag inclusions: Typical of processes 111 (shielded metal arc welding), 12X (submerged arc welding) and 136 (flux-cored arc welding). They result from poor cleaning or an inadequate torch angle.
- Tungsten inclusions: Specific to process 141 (TIG), caused by contact between the electrode and the weld pool.
- Lack of fusion: Common in 131/135 (MIG/MAG). The main causes are insufficient heat input or an overly large weld pool that “spreads over” the metal without melting it.
Torch angle and cleanliness
An incorrect torch angle prevents the arc from transferring energy effectively to the side walls. Combined with a lack of thorough brushing between passes, this inevitably leads to inclusions or side-wall lack of fusion.
Detection methods: Between NDT and destructive testing
The limits of NDT (Non-Destructive Testing)
Radiography produces a 2D image that can obscure the actual orientation of a lack of fusion defect. Ultrasonic testing, on the other hand, can be “blinded” by the structural noise of the material or by a defect whose angle does not reflect the wave.
The “HAZ Test”: Proof through microstructure
To settle a disputed case during macrographic examination, we apply a strict decision-making logic: location -> shape -> microstructure.
- The ultimate indicator, or “smoking gun”: If a Heat-Affected Zone (HAZ) or grain refinement is observed directly beneath the imperfection, it is probably an inclusion or a fused area. If the microstructure of the metal beneath the imperfection has not been affected by heat, this is irrefutable proof of lack of fusion.
- The severity rule: If it remains impossible to reach a conclusion despite in-depth examination, expert ethics require choosing the most unfavorable case: the defect must be classified as lack of fusion.
Criticality and impact on the structure
Defect geometry and stress concentration
The shape of the defect is decisive for the survival of the part:
- Rounded/concave edges: Often characteristic of inclusions. They distribute stresses more effectively.
- Sharp/straight edges: Characteristic of lack of fusion defects, as shown in Figures 5 and 6 of the source. These sharp angles act as major stress concentrators, causing rapid cracking under dynamic loading.

Figure 1: Macrograph showing a sharp-shaped imperfection between the weld beads, corresponding to a lack of fusion.
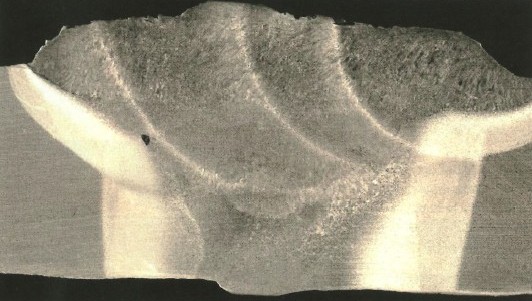
Figure 2: Macrograph showing an imperfection on the bevel surface, with a straight edge, corresponding to a lack of fusion.
Position of the defect within the thickness
A defect that opens onto the surface or is located at the root is critical. Conversely, an inclusion located exactly at mid-thickness is often less alarming, as residual stresses are generally lower there than at the edges.
In welding, absolute perfection is a myth. The challenge is not the total absence of imperfections, but the guarantee that they are harmless. Quality control is based on three pillars: rigorous interpass cleaning, precise heat input adjustment and strict application of ISO standards.
“Welding quality does not lie in the absence of imperfections, but in the certainty that they are harmless.”
Accurate identification, supported by micrographic analysis if necessary, is the only way to avoid costly repairs while ensuring safety. For your next project, which preparation step will you reinforce to ensure perfect fusion?
Let’s talk about your project
An industry expert will respond within 24 business hours.
The most common welding defects are inclusions, lack of fusion, lack of penetration, porosity, cracks and weld bead shape defects. In quality control, it is essential to distinguish a simple acceptable imperfection from a critical defect that could compromise the mechanical strength of the assembly.
An inclusion is a foreign body trapped in the molten metal, such as slag, flux, oxide or tungsten. Lack of fusion, on the other hand, refers to the absence of bonding between the deposited metal and the base metal, or between two weld passes. Lack of fusion is generally more critical because it forms a planar defect that can act as a crack initiation point.
Lack of fusion is a welding defect in which the filler metal does not properly fuse with the base metal or with a previous weld pass. It may appear on the side walls, between passes or at the root of the weld bead. This defect is dangerous because it creates a break in continuity within the welded assembly.
The main causes of lack of fusion are insufficient heat input, an unsuitable welding speed, an incorrect torch angle, inadequate edge preparation or an overly large weld pool. In MIG/MAG welding, this defect is common when the weld pool spreads over the metal without properly melting it.
A welding defect can be detected through visual inspection, radiography, ultrasonic testing, macrography or micrography, depending on the required level of inspection. Radiography and ultrasonic testing can identify many anomalies, but some lack of fusion defects may remain difficult to interpret. In case of doubt, analysis of the microstructure and the heat-affected zone can help refine the diagnosis.
No, welding defects are not automatically prohibited in all cases. The ISO 5817 standard defines quality levels B, C and D, with different acceptance thresholds depending on the type of imperfection. Inclusions may be tolerated under dimensional conditions, while lack of fusion defects are subject to much stricter acceptance criteria.
Two standards are particularly important: ISO 6520-1, which is used to classify and describe welding imperfections, and ISO 5817, which defines quality levels and acceptance criteria for imperfections in fusion-welded joints. These standards help avoid subjective interpretations during quality control.